
Officers back 299 homes and a health club at the derelict Legal & General HQ in Kingswood, with no affordable housing at all. Councillors decide on Wednesday.
Council planning officers have recommended approving 299 homes, offices and a large private health club on the derelict Legal & General headquarters site at Kingswood. The scheme would deliver no affordable housing at all.
Reigate and Banstead’s Planning Committee decides on Wednesday 9 September at 7.30pm, in the New Council Chamber at Reigate Town Hall. The meeting is webcast.
The applicant is City & Country Residential Ltd. The two applications, 26/00463/F for full planning permission and 26/00464/LBC for listed building consent, cover about 19 hectares of Green Belt on St Monica’s Road.
What is proposed
The officer’s report sets out a phased redevelopment. It includes:
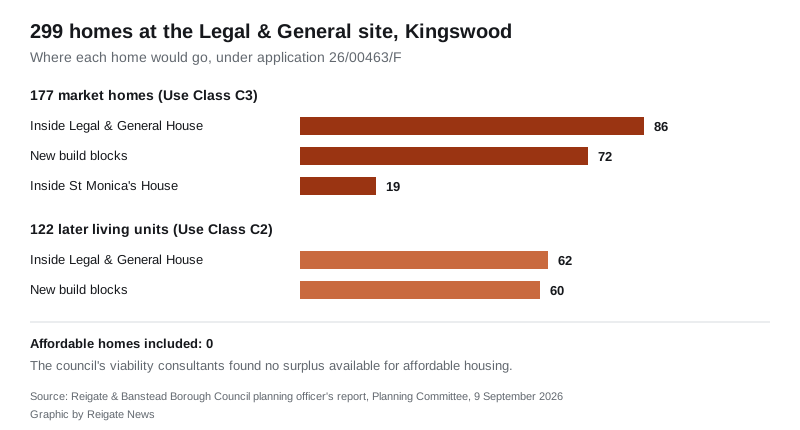
- 122 later living units (Use Class C2): 62 inside Legal & General House and 60 in new buildings
- 177 homes (Use Class C3): 86 inside Legal & General House, 19 in St Monica’s House and 72 in new buildings
- 5,611 square metres of leisure floorspace inside Legal & General House
- 573 square metres of office space, proposed as co-working space mainly for residents
- basement excavation for accommodation and car parking
- refurbishment of the existing indoor pool, plus a new outdoor pool
- a new access from the southern end of St Monica’s Road
- public open space with a play area, kept east of Legal & General House
That is 299 homes in total. The report says 709 parking spaces are proposed, against roughly 1,500 when the site was in office use. All 341 basement spaces would be fitted for electric vehicle charging.
The affordable housing figure is zero
The borough’s own policy expects affordable homes on a scheme this size. This one offers none, and officers accept that.
The applicant submitted a financial viability appraisal. It concluded that once policy-compliant costs were counted, there was not enough residual value to fund affordable housing without making the scheme unviable. The report records that the tested scenarios “should therefore be considered technically ‘Non-Viable’”.
The council commissioned its own review from consultants Dixon Searle Partnership. They raised concerns about the applicant’s approach, then concluded after further information that the scheme “appears to be proceedable on further review and should reach a reasonable level of profit, however it appears unlikely that any surplus will be available for affordable housing”.
Officers conclude that the profit margins are such that affordable housing “cannot be reasonably required” without threatening the restoration of the listed building.
The scheme also falls short on the size of homes. Policy asks for at least 30% of market housing to have three or more bedrooms. This scheme provides 10%.
Why the listed building drives everything
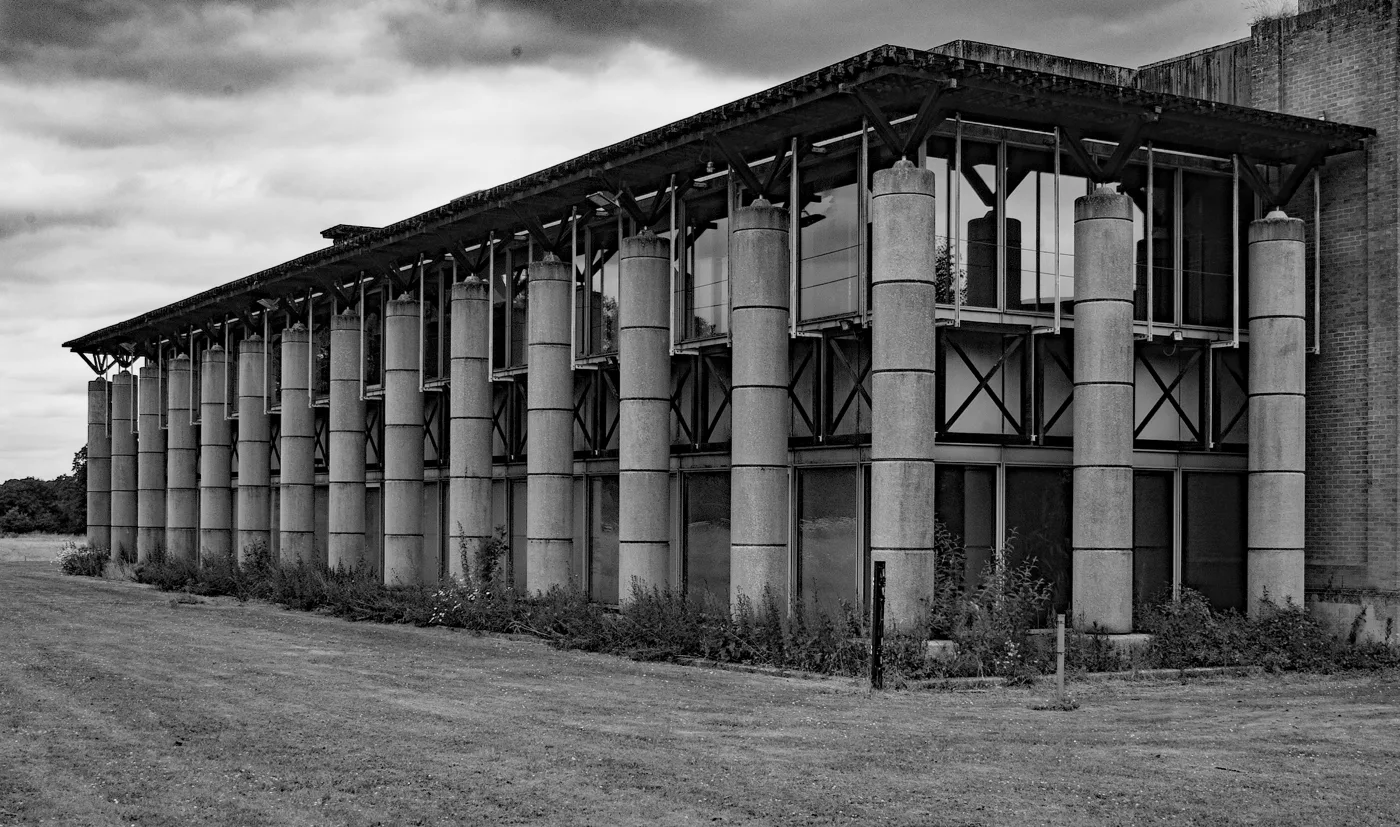
Legal & General House was built between 1986 and 1991 to designs by Arup Associates, with landscaping by Peter Swann Associates. Historic England listed it at Grade II* in 2017. The 20th Century Society told the council that at the time of listing it was one of only ten post-war office buildings in England listed at that grade.
The offices ran to more than 275,000 square feet, laid out in a figure of eight around two internal courtyards joined by a central rotunda. The site has been empty since December 2017, with only a security presence.
Restoring it costs more than the restored building is worth. That gap is what planners call a conservation deficit, and the new flats and the leisure block are what pays for it. The report is blunt about the alternative: without enabling development “there is a clear risk that the building would remain vacant and continue to deteriorate”.
A 2019 permission for the site already exists, for a 280-unit continuing care retirement community. The applicant told the council that scheme was marketed extensively but the feedback was that it was too large and did not match demand.
The heritage bodies disagree with each other
Historic England raised no objection. It told the council to weigh the harm against the public benefits and to “give great weight to the conservation of this designated heritage asset”, and offered to help refine conditions.
The 20th Century Society objected to the listed building consent. As the national amenity society for post-1914 architecture, it said it was not convinced this is “the least harmful means of delivering the building’s sustainable reuse”. It listed the façade treatment, balconies and louvres, the lower extension, the lower ground floor approach and smoke vents as harmful elements. It also noted it was not consulted on the revised scheme at pre-application stage.
The council’s own conservation officer sided with Historic England, writing that conserving late 20th century office buildings is “a niche and esoteric specialism with few experts in the subject”.
Officers conclude the harm is “less than substantial” and outweighed by the public benefits.
The health club, and the parking worry
The leisure floorspace is the part neighbours have focused on. The Kingswood Residents Association told the council it is generally supportive of the redevelopment, but that residents have raised concerns about the proposal for a David Lloyd health club with a membership of around 5,000.
Their specific worry is the 245 spaces allocated to it. If the car park fills at peak times, they fear drivers will spill into surrounding streets and block residents from parking. They have asked the council to impose a condition preventing overspill, and to direct it elsewhere on the site instead.
Surrey County Council’s highway authority raised no objection. Compared with the 2019 permission, the scheme would add 50 car trips in the morning peak hour and 62 in the evening peak. Compared with the site’s lawful office use, it is still a large net reduction.
The county has asked for traffic calming, dropped kerbs and tactile paving on Furze Hill and St Monica’s Road, to make walking to Kingswood station and the Waterhouse Lane shops more attractive. The applicant has agreed, and it would be secured through the legal agreement.
Only ten people wrote in
For a scheme of this size, the response was small. The council sent letters to neighbours on 13 and 27 April, posted a site notice on 17 April and advertised in the press.
Ten representations were received on the full application: three in support, four objections and three neither. Nine came in on the listed building consent, six of them objections.
Objectors raised harm to the Green Belt, overdevelopment, traffic and parking, harm to wildlife and trees, and loss of privacy. Supporters cited regeneration, jobs, bringing a derelict site back into use and the leisure facility itself.
What the council would get
The section 106 agreement would secure seven things, including:
- biodiversity net gain maintained and monitored for 30 years, with a £14,923.40 monitoring fee
- the tactile paving, dropped kerbs and kerb build-outs on Furze Hill and St Monica’s Road
- a £5,000 travel plan monitoring fee
- publicly accessible open space with a play area, in perpetuity
- occupancy restrictions to keep the C2 units in genuine later living use
- contributions or works to public rights of way BW46, FP47 and FP509
Separately, the scheme would be liable for the Community Infrastructure Levy for the first time. The report estimates roughly £1.965 million. The 2019 permission generated none, because it was entirely C2 use.
Surrey County Council’s education team, the NHS integrated care board and Surrey’s Police and Crime Commissioner each asked for financial contributions towards schools, health and policing. None of them appears in the heads of terms. The report gives two reasons: the requests lacked evidence of specific deliverable projects, and adding them would undermine the viability case that the whole scheme rests on.
Trees, badgers and the meadow
Thirty individual trees would go, along with sections of four tree groups, including a small number of grade A and B specimens. Officers consider the new landscaping compensates for that.
Surrey Wildlife Trust asked for further work on badgers, bats and reptiles, then confirmed in August that it needed no more surveys. Conditions would secure a badger mitigation licence, a bat mitigation strategy with sensitive lighting, a reptile strategy and ecological management plans.
The biodiversity assessment claims a 10.04% gain in habitat units and a 39.93% gain in hedgerow units on site.
What happens next
Even if councillors approve it on Wednesday, it is not finished.
- The application must be referred to the Secretary of State under the Town and Country Planning (Consultation) (England) Direction 2009, because of the Green Belt. There is then a 21 day window in which it could be called in for a national decision.
- The section 106 agreement must be completed. If it is not signed by 29 January 2027, or a longer period agreed, the head of planning is authorised to refuse.
What it means for you
If you live in Kingswood, the practical points are the construction phase, the traffic on Furze Hill and St Monica’s Road, and whether the health club’s parking holds. The residents association’s request for an anti-overspill condition is the thing to watch in the debate.
If you are looking for an affordable home in the borough, this is 299 homes that will not include one. That is the trade the committee is being asked to make: no affordable housing, in exchange for the rescue of a Grade II* building that has stood empty for nearly nine years.
You can watch the meeting live or read the full 89-page officer report through the council’s committee papers. Two other applications are on the same agenda: eight flats and a ground floor commercial unit at 14 to 20 Balcombe Road in Horley, and a proposal at Tower House on Tower Road, Tadworth, to take down two redundant brick chimney stacks and replace them with statues.
For what else is coming through the system locally, see our running coverage of Reigate planning news and how to comment on an application in our guide to Reigate planning applications.
Sources
- Planning Committee agenda and officer report, Reigate and Banstead Borough Council, 9 September 2026, agenda item 5, applications 26/00463/F and 26/00464/LBC. Every figure, quotation and consultee response above is taken from that report.
- Reigate and Banstead planning register, for the application documents
Have your say