
Miller Homes has filed the detailed design for 235 houses off Sandcross Lane. The council logged 18 objections and no support, and must decide by 7 October.
The detailed design for the biggest housing scheme on Reigate’s southern edge is now with the council. Miller Homes Limited wants to build 235 homes on farmland off Sandcross Lane, together with a multi-use games area, three traveller pitches and a country park.
The council recorded 18 objections and no letters of support during consultation. A decision is due by 7 October 2026 (application 23/01122/RM2).
What has been applied for
The principle of building here was settled in March. This application is the reserved matters stage, which fixes appearance, layout, scale and landscaping. It covers:
- 235 dwellings
- a multi-use games area
- three traveller pitches
- a country park and associated public open space
- internal access roads, drainage, parking and landscaping
The retail unit allowed by the outline permission is expressly excluded. So is the replacement scout hut, which is the subject of a separate reserved matters application, 23/01122/RM1, lodged in April and amended on 13 August.
The site is Bensons Farm, on the western side of Sandcross Lane at South Park. The agent is Luken Beck MDP Ltd of Winchester, and the case officer is Michael Parker. The ward is South Park and Woodhatch.
The consultation: 247 letters out, 18 objections back
The council’s own figures on the application file are unusually stark:
| Consultation | Number |
|---|---|
| Neighbours and bodies consulted | 247 |
| Public comments received | 19 |
| Objections | 18 |
| Letters of support | 0 |
| Consultee comments | 7 |
The neighbour consultation and the press advertisement both closed in the week to 20 August. The council’s target date for a decision is 7 October.
One point is worth knowing before you write in. The file records the expected decision level as Major Development Manager, which means an officer decision rather than a planning committee. There is no published committee date.
What the objectors say
Every published objection is on the council’s website in full. The recurring themes are practical rather than principled, because the principle was already granted:
- The single vehicle entrance. Objectors say the estate’s only access meets Sandcross Lane close to Sandcross Primary School, at a narrow point near a bend. The Slipshatch Road connection shown on the layout is for emergency use and pedestrians.
- School-run congestion. Several residents describe cars mounting the pavement to pass vehicles parked along Sandcross Lane at drop-off and pick-up.
- Capacity of local services, including Sandcross Primary School, GP surgeries and East Surrey Hospital.
- Mature oaks and hedgerows, and whether the layout has genuinely been designed around them.
- Drainage and sewage, with residents near the proposed connection reporting existing problems.
- The position of the three traveller pitches, which objectors say sit at the edge of the site rather than within it.
That last point runs directly into the council’s own adopted policy, and it is the sharpest test the application faces.
What the adopted plan actually requires
The site is allocated as a sustainable urban extension under Policy SSW2 of the Development Management Plan, adopted in September 2019. The allocation covers 16.67 hectares of open arable fields and provides for approximately 290 homes, including around 65 units of housing for older people and about three traveller pitches (Development Management Plan, PDF).
On the traveller pitches, the policy is specific. They should be:
reasonably integrated with other residential development and not be enclosed with hard landscaping, high walls or fences, to an extent that suggests deliberate isolation from the community
The policy also lists infrastructure the development must deliver:
- off-road routes to Sandcross Primary School, and consideration of improved traffic management and access there
- improvements to the Dovers Green Road and Sandcross Lane junction, and the Slipshatch Road and Sandcross Lane junction
- measures against rat-running on rural roads, potentially including speed restrictions, traffic calming and one-way or no-entry access on lanes including Park Lane
- a transport assessment covering the Woodhatch Road, A217 Dovers Green Road and Prices Lane junction
- upgraded off-carriageway cycle routes to Woodhatch local centre along Prices Lane
- local bus infrastructure improvements in and around Sandcross Lane
The hedgerows on Slipshatch Road, Whitehall Lane and Sandcross Lane are described in the plan as important undesignated historic landscape features. It says they should be kept as green corridors with a wide vegetation buffer, an approach the plan calls “Parkway”.
The health facility that is not in the permission
The allocation also set aside land for a new health facility close to existing community facilities. The plan added a caveat at paragraph 3.3.105: if testing at planning application stage showed no need for that land, it could be used for additional homes instead.
The outline permission granted in March 2026 is for up to 300 dwellings, including approximately 65 extra care or assisted living units. Its description does not include a health facility. The 235 homes now in front of the council plus around 65 extra care units account for the full 300.
Refused once, approved the second time
The same site was refused in 2022 and consented in 2026, on near-identical descriptions.
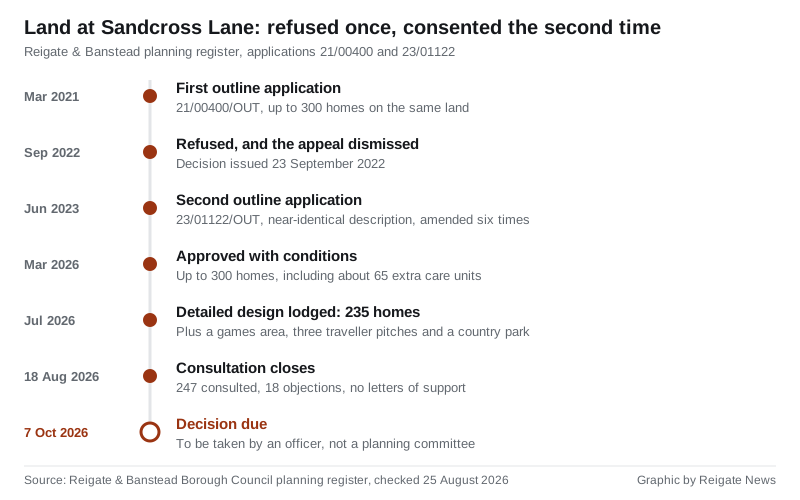
- 9 March 2021: application 21/00400/OUT validated, for up to 300 homes on the same land.
- 23 September 2022: refused. The subsequent appeal was dismissed (21/00400/OUT).
- 22 June 2023: application 23/01122/OUT validated, with a materially identical description, and amended six times up to June 2025.
- 31 March 2026: approved with conditions (23/01122/OUT).
- 11 May 2026: a non-material amendment approved, changing the trigger on one condition to “no more than 150 dwellings” and another to the point when the traveller pitches are first used.
- 8 July 2026: the reserved matters application for 235 homes validated.
- 18 August 2026: consultation closed. On the same day the council registered 26/01350/ADV, for three site signs.
Those signs are a small detail with a clear meaning. Two would stand at the back of the verge beside the proposed permanent access from Sandcross Lane, and one near the Slipshatch Road and Whitehall Lane junction. Each panel would be 3,050mm high by 1,500mm wide, in aluminium composite.
Applications to discharge conditions on contamination, construction management, landscape and ecology management and archaeology have also been submitted this year. Together they are the paperwork of a site preparing to start.
What it means for you
- If you want to comment, do it now. The formal consultation window closed on 18 August, but no decision has been issued and the council’s own deadline is 7 October. Comments go through the application page, and the council decides what weight to give late representations.
- Ask about the pitches and the junctions specifically. Those are reserved matters. The principle of 300 homes here is not, and objecting to the principle now carries no weight.
- If you drive Sandcross Lane at school times, the policy requirements on the Dovers Green Road and Slipshatch Road junctions, and on off-road routes to the primary school, are the ones to hold the council to.
- This will be decided by an officer, not councillors. If you want it heard in public, that is a request to make to your ward councillors before a decision is issued.
Our guide to reading and commenting on any local application is at Reigate planning applications, and the wider borough picture, including the 2044 local plan, is in Reigate planning news.
Sources
- Reigate & Banstead planning register: 23/01122/RM2, 23/01122/OUT, 21/00400/OUT
- Reigate & Banstead Development Management Plan, Policy SSW2 (PDF, adopted 26 September 2019)
- The council’s statutory planning notice of 30 July 2026, Public Notice Portal
Have your say